


For decades, the basement had one job: to be finished. Drop ceiling, fluorescent panel, beige carpet, maybe a wet bar if you were lucky. Homeowners treated the space like a checkbox, and the result was a room that looked like every other rec room in the neighborhood. That era is officially over.
Today’s basement remodeling projects look nothing like the wood-paneled hangouts of the 1990s. Homeowners now approach the lower level the same way they approach a kitchen or primary suite, with a real design plan, intentional materials, and a budget that reflects how much time the family actually spends down there. If you are planning a basement project in 2026, here are the trends reshaping what these spaces look like and how they get built.
Warm Minimalism Is Replacing the “More Stuff” Approach
Minimalism has been trending for years, but the version taking over basements right now is warmer and more livable than the stark white boxes of the early 2020s. Think of it as minimalism with a pulse.
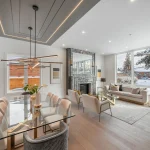
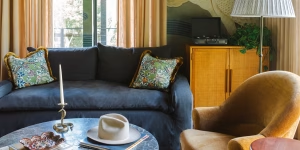
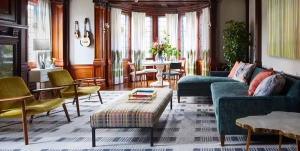
The idea is simple. Keep the layout open and the clutter low, but bring in natural textures that make the room feel like part of a home rather than a showroom. Designers are pairing clean-lined furniture with warm wood tones, boucle and wool textiles, and paint colors that sit somewhere between gray and beige. Greige is still around, but it has softened into warmer putty, taupe, and clay tones that work better under artificial light.
This shift matters more in a basement than in any other room of the house. Basements rarely get much daylight, so a cold palette of grays and whites can make the space feel like an office break room. Warm neutrals do the opposite. They compensate for the lack of sun and make the room feel grounded.
Warm minimalism also changes how people handle storage. Instead of lining the walls with bulky entertainment centers and shelving units, homeowners are building storage into the design itself. Windowless walls become opportunities for built-in cabinetry with clean fronts. Mechanicals get hidden behind full-height enclosures that read as architectural features rather than cover-ups. The result is a room that holds everything a family needs without looking like it holds anything at all.
Layered Lighting: The Single Biggest Change in Basement Design
If you only take one idea away from this article, make it this one. The overhead light is dead, at least as the only source of light in a basement.
Layered lighting is the practice of combining three types of illumination in one space: ambient light for general visibility, task light for specific activities, and accent light for mood and emphasis. In basements, this approach has gone from a designer nicety to a baseline expectation.
Here is what that looks like in a real project:
Ambient lighting comes from recessed cans, flush mounts, or cove lighting tucked into ceiling soffits. Many designers now favor adjustable recessed fixtures over the fixed cans of the past, because they let you angle light toward walls and reduce the harsh shadows that make basements feel cave-like.
Task lighting shows up as pendants over a game table, under-cabinet strips in a bar area, or a reading lamp next to a lounge chair. The point is that whatever you actually do in the room has dedicated light for doing it.
Accent lighting is where basements have gotten genuinely fun. Wall washers that graze a stone fireplace, toe-kick lighting along a stair edge, LED strips inside glass-front cabinets, and uplights behind a column wrap all add depth. In a room with no windows, accent lighting is what creates the sense that the space has dimension.
Warm color temperature is part of this trend too. The cool blue-white bulbs that dominated for years are being swapped for 2700K to 3000K sources that mimic the warmth of old incandescent light. Some homeowners are even installing tunable systems that shift warmer in the evening, which helps the basement feel like a place you want to wind down rather than a workspace.
The “Finished Basement” Look Is Dead
Here is the cultural shift underneath all of this. The phrase “finished basement” used to describe a specific aesthetic, and that aesthetic has fallen out of favor fast.
The old formula went something like this: suspended ceiling grid, four-inch recessed cans in a perfect grid pattern, carpet over pad, painted drywall, and a TV on one wall. It was cheap, fast, and instantly recognizable. It also looked like a basement, which is exactly the problem. Families who spend tens of thousands of dollars on a renovation do not want the result to announce itself as the cheap seats of the house.
What has replaced it is a design philosophy you could call “seamless continuity.” The goal is that when someone walks down the stairs, the basement should feel like a natural extension of the main floor. That means:
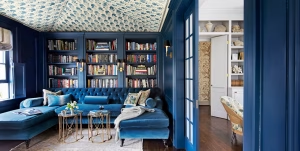
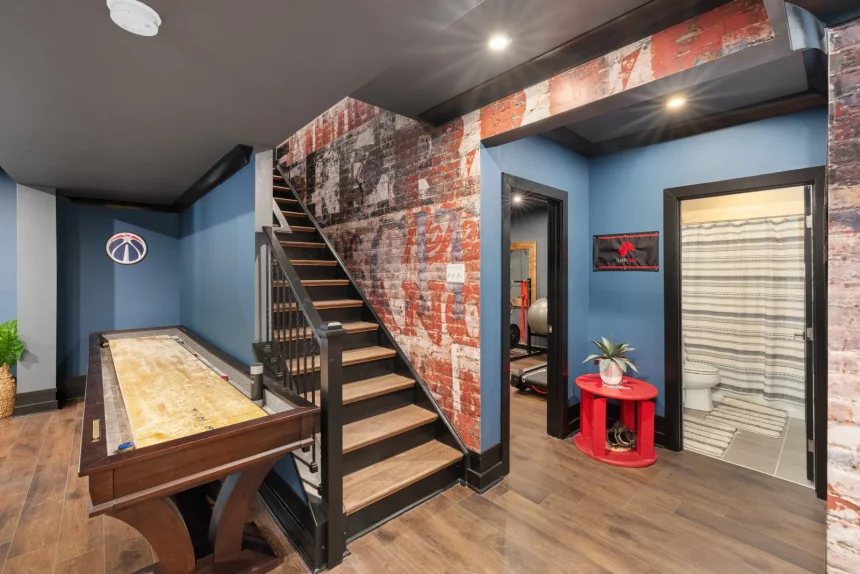
Ceilings get real treatment. Suspended grids are increasingly rare in living areas. Homeowners are either drywalling the ceiling for a fully finished look or, in a trend that has surprised a lot of contractors, leaving joists exposed and painting everything matte black or a deep charcoal. The open-ceiling look trades a few inches of perceived height for serious architectural character, and in basements with ductwork and beams that are hard to hide, it solves problems that drywall cannot.
Flooring matches the upstairs, within reason. The days of basement-only carpet are fading. Luxury vinyl plank in wood tones that echo the main level has become the default choice because it handles moisture and temperature swings without warping. Tile and stained concrete are popular in bar and gym zones. Carpet is still used, but as an area rug or in specific cozy zones rather than wall to wall.
Trim and doors get upgraded. Eight-foot doors where ceiling height allows, wider casings, and trim profiles that match the rest of the house are small details that quietly kill the “basement” feeling.
The wet bar has grown up. The old wet bar was a sink, a small fridge, and a mirrored back wall. The 2026 version is a full entertaining zone with a beverage center, ice maker, stone counters, and cabinetry that looks built for the space. In many homes it functions as a second kitchen for hosting, and it is often the visual anchor of the whole floor.
What Is Driving All of This
A few forces are pushing these trends at once. Housing costs have kept families in their homes longer, and finishing a basement remains one of the most affordable ways to add usable square footage compared to an addition. Remote and hybrid work made people care about every square foot of the house, including the level they used to ignore. And access to design inspiration through social media has raised expectations across the board. Homeowners now show their contractor a photo of a basement that looks like a boutique hotel lobby and ask why theirs cannot look like that.
There is also a practical undercurrent to all of it. Warm materials, layered light, and better acoustical treatment make basements comfortable in ways that the old formula never achieved. A room that feels good gets used. A room that feels like a basement stays a storage unit with carpet.
A Few Words of Caution
None of these trends matter if the fundamentals are wrong. Moisture management comes before any finish selection. If a basement has a history of dampness, that has to be addressed at the slab and walls before a single board of flooring goes down. Egress requirements matter for any bedroom, and they are not optional. Ceiling height and code clearances will shape what is realistic in a given space, and no amount of good lighting fixes a room where the design fights the structure.
The best projects start with an honest assessment of what the basement can support, then layer the design trends on top of that foundation. Get the order right and the trends will hold up for years. Get it wrong and you end up with a very expensive version of the same old rec room.
The basement has stopped being the afterthought of the house. Homeowners are treating it as real living space, and the design world has finally caught up. Warm minimalism, layered light, and finishes that flow from the floors above are not passing fads. They are the new baseline for what a well-designed lower level looks like, and the gap between a “finished basement” and a designed one has never been more obvious.